
Views
Address
3201 Greenwood Lane, St. Charles, IL
Price
$ 1,200,000
Property Attributes
- MLS#12759687
- TypeSingle Family
- Listing Status New
- CountyKANE
- CitySt. Charles
- AreaCampton Hills - St. Charles
- NeighborhoodRed Gate
- Zip60175
- StyleTraditional
- Year Built1996
- Taxes$ 22603
- Price$ 1,200,000
- Bedrooms6
- Full Bathrooms4
- Half Bathrooms1
- Sqr Footage4757
- Lot Size1.18 Acres
Data Source:
Midwest Real Estate Data (MRED)
Property Description
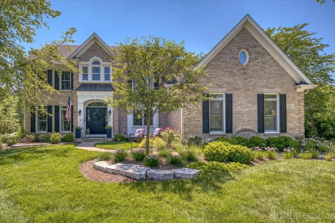
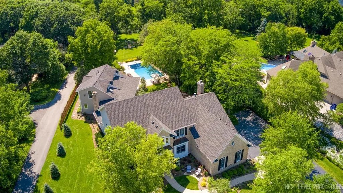
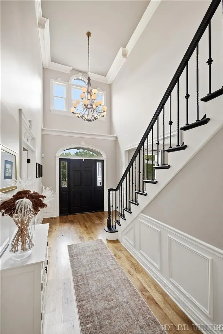
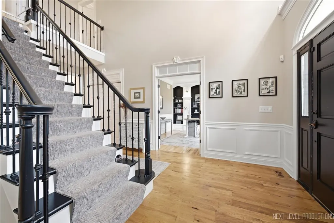
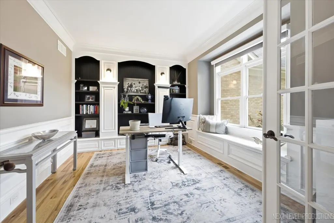
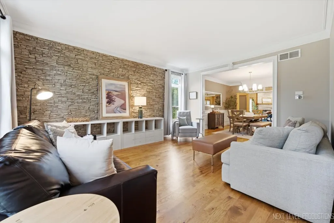
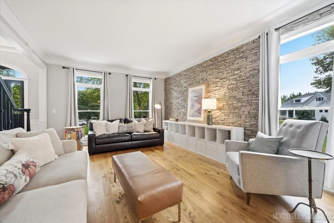
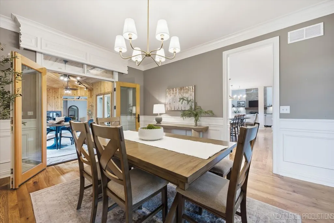
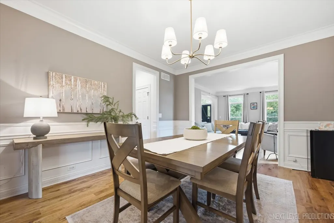
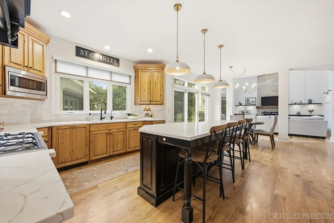
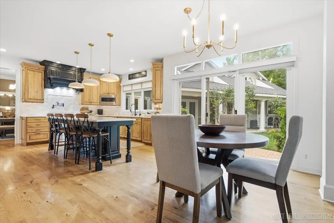
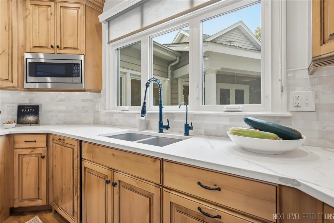
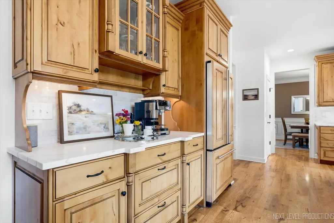
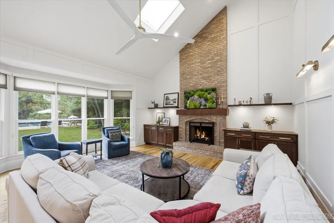
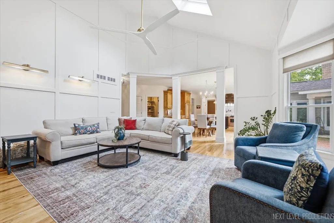
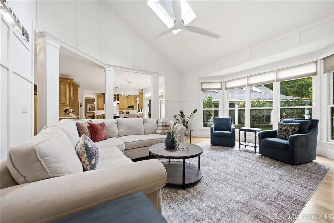
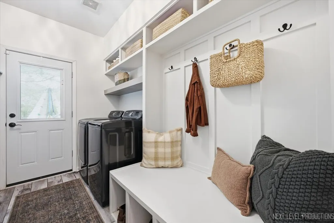
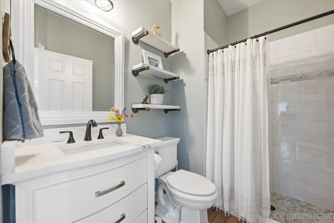
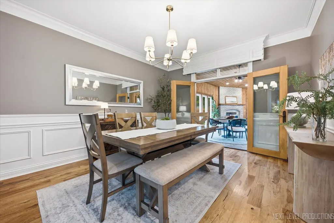
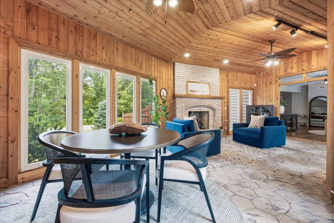
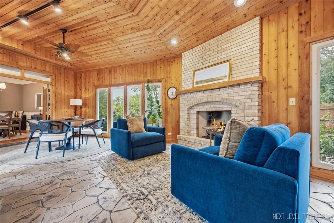
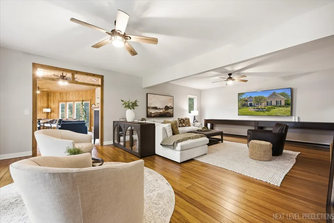
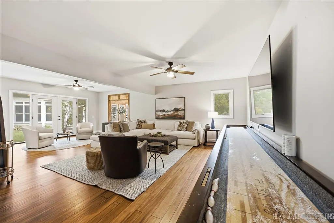
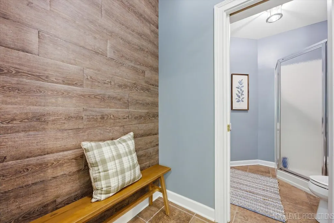
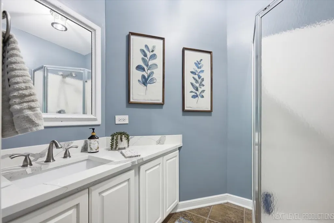
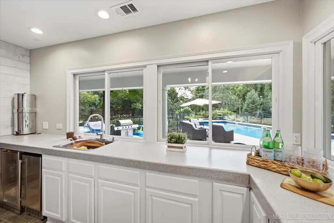
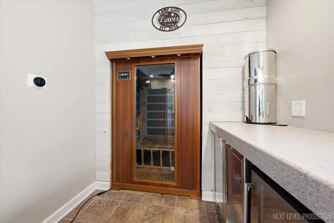
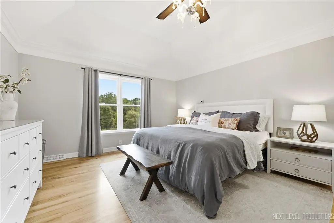
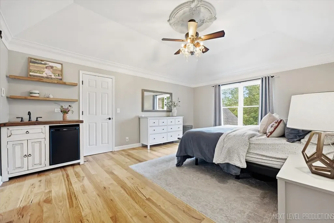
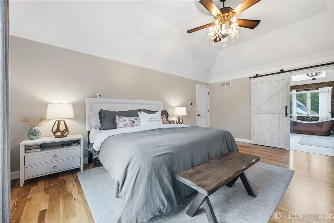
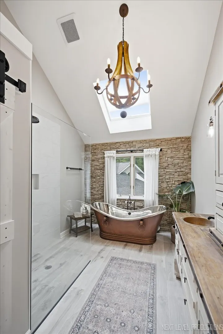
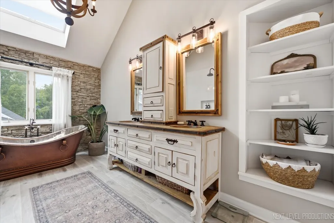
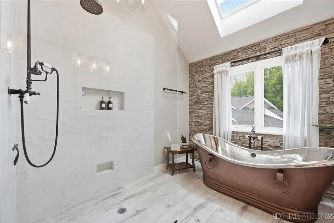
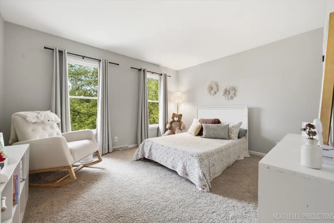
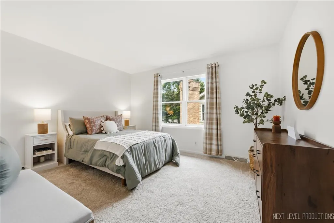
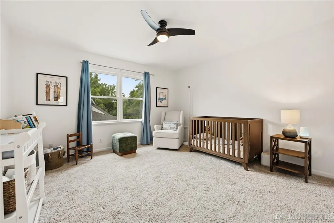
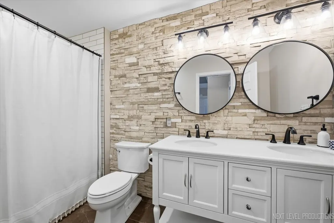
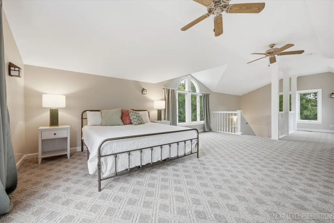
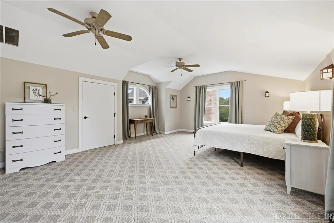
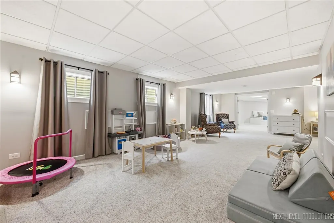
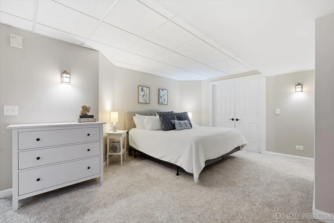
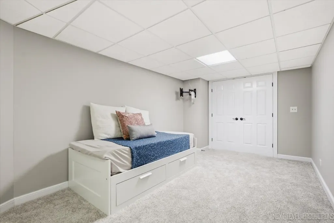
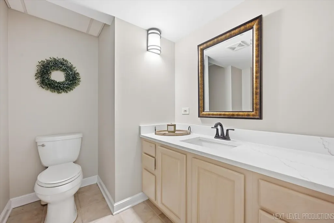
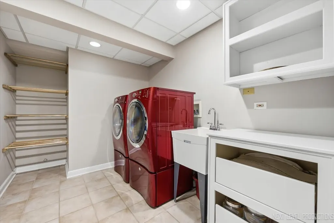
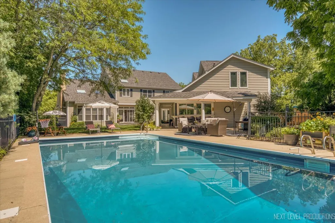
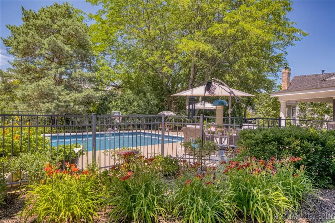
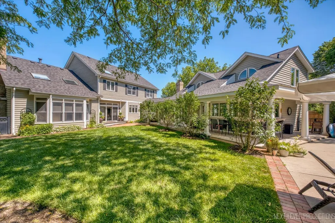
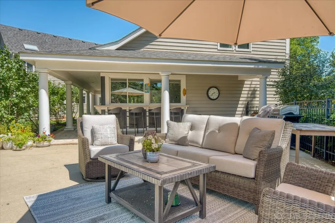
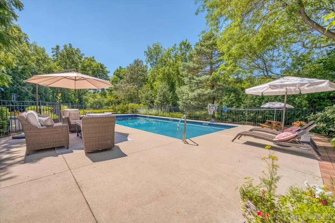
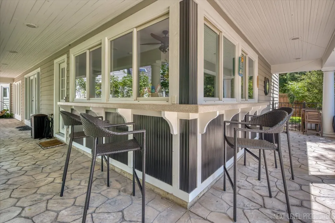
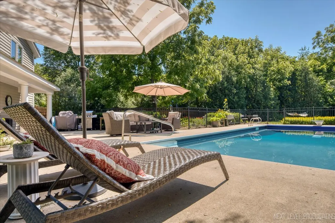
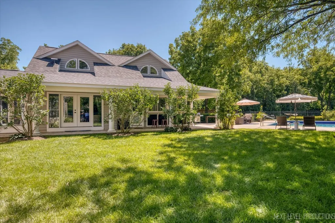
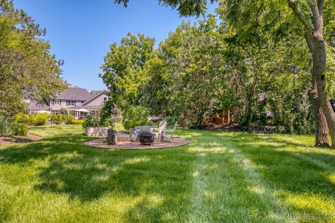
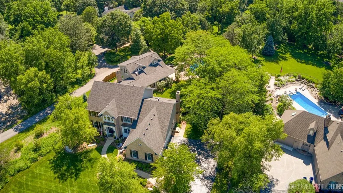
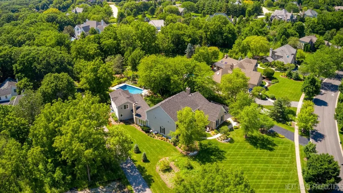
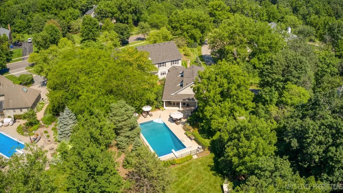
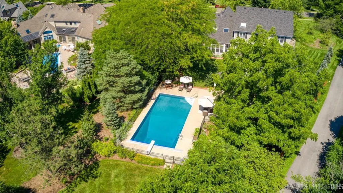
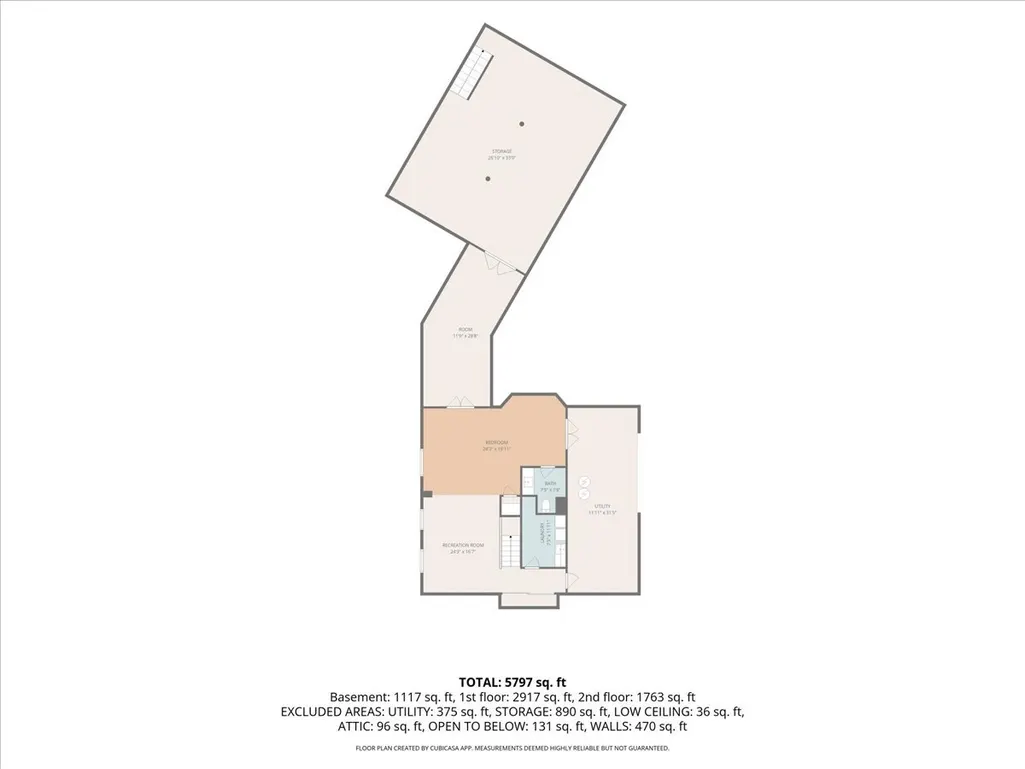
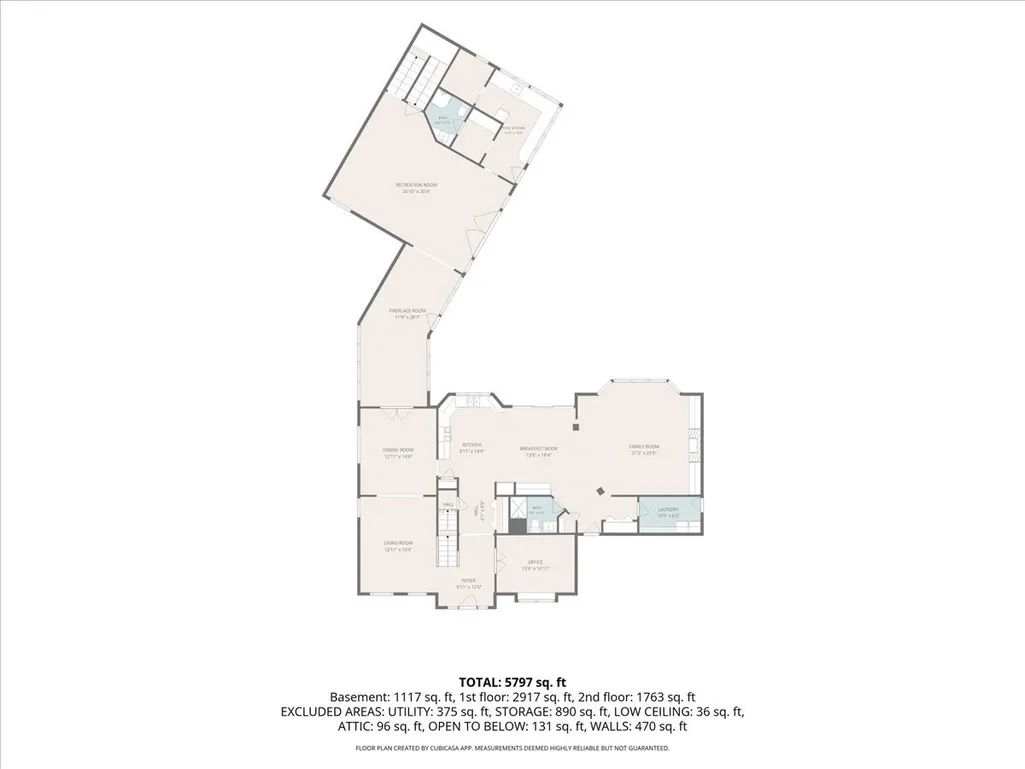
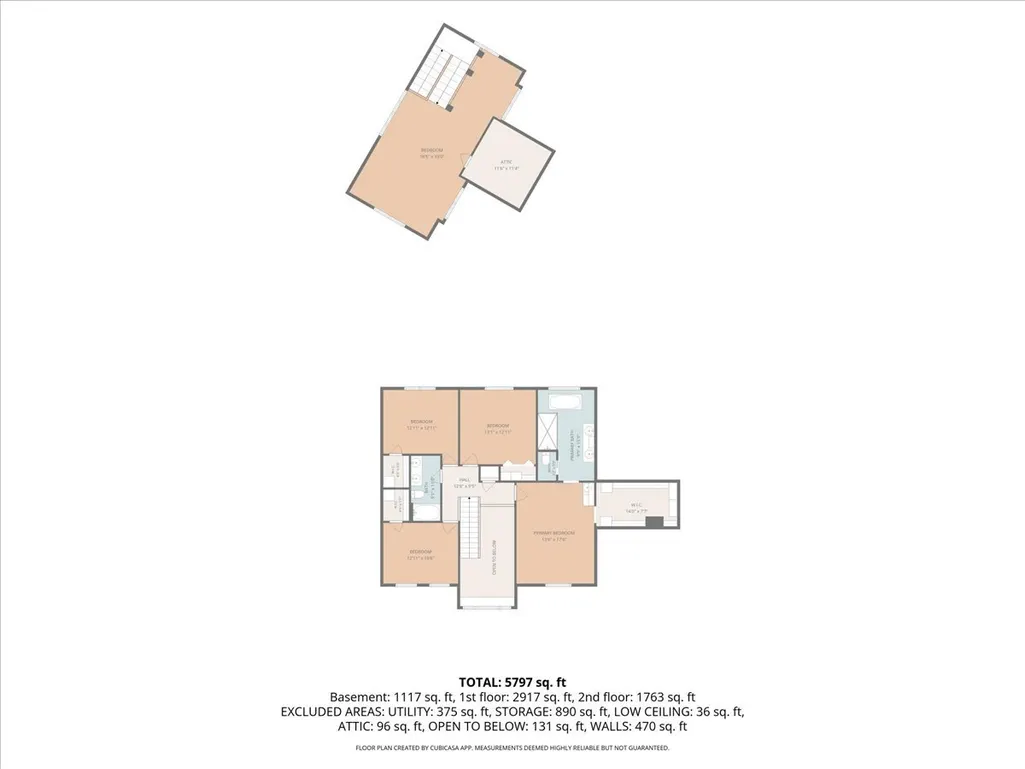
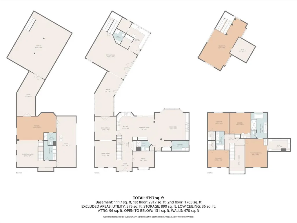
Majestically set on 1.18 acres, this exceptional Red Gate residence in St. Charles seamlessly blends refined living, inviting spaces, and resort-style amenities. This remarkable 5 bedroom home offers approximately 5000 square feet of finished living space, 4.5 bathrooms, and an extraordinary backyard designed to make every day feel like a vacation. From the moment you enter, the warmth and quality of this home are evident: Beautiful hardwood floors flow throughout much of the main level, detailed crown molding, serene color palette and updated lighting create an elegant & comfortable feel. The chef's kitchen is both stunning and functional, featuring top-of-the-line appliances, warm cabinetry, quartz countertops, and an oversized island. The dramatic two-story family room is a true centerpiece featuring a wall of windows that flood the space with natural light and frames picturesque views of the grounds. Recently updated, this room features sophisticated lighting, built-ins on either side of the fireplace and floor to ceiling millwork to truly customize the space. The main level also offers a dedicated den, living room, dining room, and a beautiful four-seasons room with a fireplace, stone floors and pine wrapped walls. There is also a thoughtfully designed mudroom/laundry room with custom lockers and loads of storage. The main floor doesn't stop there: Prepare to be impressed with the INCREDIBLY SPACIOUS rec area off the pool. It is its own wing with poolside kitchen/bar area, full bath, infrared sauna, massive rec room and XL bedroom above. This could also function beautifully as an in-law arrangement, or guest retreat. The main house second floor has 4 good sized bedrooms each with ample closet space. There is a stylish hall bath with double sinks to serve bedrooms 1-3. The primary bedroom is thoughtfully laid out with a wet bar for morning coffee, a huge walk-in closet with custom built-ins and a stunning ensuite with free-standing copper soaking tub, heated floors, double vanity and walk-in shower. In addition to the 5000 sq ft of above grade living space, there is an expansive finished basement with a half bath and an additional laundry room with a utility sink and loads of storage space. The showpiece of this property awaits outdoors. The backyard is nothing short of extraordinary, featuring an impressive 9 foot in-ground pool with a sleek modern liner and a beautifully appointed pool house that creates a private resort right at home. The outdoor kitchen is the perfect invitation for lounging and entertaining, making this THE DESTINATION for summer gatherings, poolside afternoons, and unforgettable evenings with family and friends. Recent pool improvements include: a new pool cover, heater, and pump (2023). Perfectly placed in a prime location, this home is located close to downtown St. Charles, all major Randall Road shopping and a hop skip to award winning St. Charles Schools. With its expansive acreage, gracious interiors, thoughtful amenities, and spectacular backyard, 3201 Greenwood Lane offers a rare opportunity to enjoy the comfort of a luxury home with the feeling of a private resort in the highly desirable Red Gate subdivision. UPDATES: 1 HVAC set updated 2023, NEW reverse osmosis system, 3 newer water heaters, New ice maker, 1st floor washer/dryer 2023, Exterior stained 2021, All new landscaping - Plannedscape, New raised garden beds.
| Elementary School | Middle School | High School |
|---|---|---|
| Wild Rose Elementary School | Thompson Middle School | St Charles North High School |
| Price History | |
|---|---|
| 9/17/2026 | Listed $1,200,000 |
General Features
| Living Area | 4757 |
|---|---|
| Sewer | Public Sewer |
| Heating | Natural Gas,Radiant Floor |
| Cooling | Central Air,Zoned,Electric |
| Possession | Closing |
| Roof | Asphalt |
| Appliances | Range,Microwave,Dishwasher,Refrigerator,Washer,Dryer,Disposal,Range Hood,Water Purifier,Water Purifier Owned,Water Softener,Water Softener Owned,Gas Oven,Humidifier |
| Garage Spaces | 3 |
| Association Fee Includes | None |
| Architectural Style | Traditional |
| Construction Materials | Brick,Cedar |
| Year Built | 1996 |
| Electric | Circuit Breakers |
| Township | St. Charles |
| Tax Year | 2025 |
| Ownership | Fee Simple |
| Community Features | Curbs,Sidewalks,Street Lights,Street Paved |
| Assoc Fee Paid Per | Not Applicable |
| County | Kane |
| New Construction | No |
| Property Type | Residential |
| Subdivision Name | Red Gate |
| Total Rooms | 15 |
| Full Baths | 4 |
| Status | New |
| Directions | Randall Road or 31 to Crane to Greenwood lane |
| High School | St Charles North High School |
| City | St. Charles |
| High School District | 303 |
| MLS Area | Campton Hills / St. Charles |
| Elementary School | Wild Rose Elementary School |
| Tax Annual Amount | 22603 |
| Middle/Junior High School | Thompson Middle School |
| Standard Status | Active |
| Middle/Junior School District | 303 |
| Elementary School District | 303 |
| Property Type | Detached Single |
Interior Features
| Interior Amenities | Vaulted Ceiling(s),Sauna,Wet Bar,In-Law Floorplan,1st Floor Full Bath,Built-in Features,Walk-In Closet(s),Bookcases,High Ceilings,Open Floorplan,Special Millwork,Dining Combo,Pantry,Workshop,Quartz C |
|---|---|
| Basement | Finished,Crawl Space,Egress Window,Rec/Family Area,Sleeping Area,Storage Space,Full |
| Flooring | Hardwood,Carpet |
| Total Fireplaces | 2 |
| Fireplace Features | Wood Burning,Gas Log,Gas Starter |
| Half Baths | 1 |
| Laundry Features | Main Level,Gas Dryer Hookup,Multiple Locations,Sink |
| Total Bedrooms | 5 |
| Room Type | Bedroom 5,Den,Game Room,Recreation Room,Sitting Room,Utility Room-Lower Level,Play Room,Bedroom 6,Storage |
| LivingAreaSource | Assessor |
| Total Baths | 5 |
| Bedrooms Possible | 6 |
| Bathroom | Separate Shower,Accessible Shower,Double Sink,Soaking Tub |
Exterior Features
| Exterior Amenities | Breezeway |
|---|---|
| Parking Features | Asphalt,Garage Door Opener,Yes,Garage Owned,Attached,Garage |
| Lot Features | Landscaped,Mature Trees |
| Water Source | Public |
| Total Parking | 3 |
| Foundation Details | Concrete Perimeter |
| Lot Dimensions | 230 x 396 x 101 x 59 x 343 |
| Lot Size Acres | 1.18 |
| Waterfront Y/N | No |
| Other Equipment | Water-Softener Owned,Security System,CO Detectors,Ceiling Fan(s),Sump Pump,Backup Sump Pump;,Radon Mitigation System,Multiple Water Heaters |
Amenities
- Foreclosure
- Views
- Short Sale
- New Construction
- Adult 55+
- Lease To Own
- No HOA Fees
- Furnished
- Primary On Main
- Air Conditioning
- Seller Finance
- Green
- Fixer Upper
- Horse
- Golf
- Fireplace
- Deck
- Garage
- Basement
- Pool
Property vs Single Family Average in 60175
Price
Taxes
Year Built
 Midwest Real Estate Data (MRED) All information deemed reliable but not guaranteed. All properties are subject to prior sale, change or withdrawal. Neither listing broker(s) or information provider(s) shall be responsible for any typographical errors, misinformation, misprints and shall be held totally harmless. Listing(s) information is provided for consumer's personal, non-commercial use and may not be used for any purpose other than to identify prospective properties consumers may be interested in purchasing. The data relating to real estate for sale on this website comes in part from the Internet Data Exchange program of the Multiple Listing Service. Real estate listings held by brokerage firms other than Hunter's Realty, Inc may be marked with the Internet Data Exchange logo and detailed information about those properties will include the name of the listing broker(s) when required by the MLS. Copyright ©2026 All rights reserved.Based on information submitted to the MLS GRID as of September 19, 2026 3:26 AM UTC All data is obtained from various sources and may not have been verified by broker or MLS GRID. Supplied Open House Information is subject to change without notice.
Data is updated as of September 19, 2026 3:26 AM UTC
Midwest Real Estate Data (MRED) All information deemed reliable but not guaranteed. All properties are subject to prior sale, change or withdrawal. Neither listing broker(s) or information provider(s) shall be responsible for any typographical errors, misinformation, misprints and shall be held totally harmless. Listing(s) information is provided for consumer's personal, non-commercial use and may not be used for any purpose other than to identify prospective properties consumers may be interested in purchasing. The data relating to real estate for sale on this website comes in part from the Internet Data Exchange program of the Multiple Listing Service. Real estate listings held by brokerage firms other than Hunter's Realty, Inc may be marked with the Internet Data Exchange logo and detailed information about those properties will include the name of the listing broker(s) when required by the MLS. Copyright ©2026 All rights reserved.Based on information submitted to the MLS GRID as of September 19, 2026 3:26 AM UTC All data is obtained from various sources and may not have been verified by broker or MLS GRID. Supplied Open House Information is subject to change without notice.
Data is updated as of September 19, 2026 3:26 AM UTC
